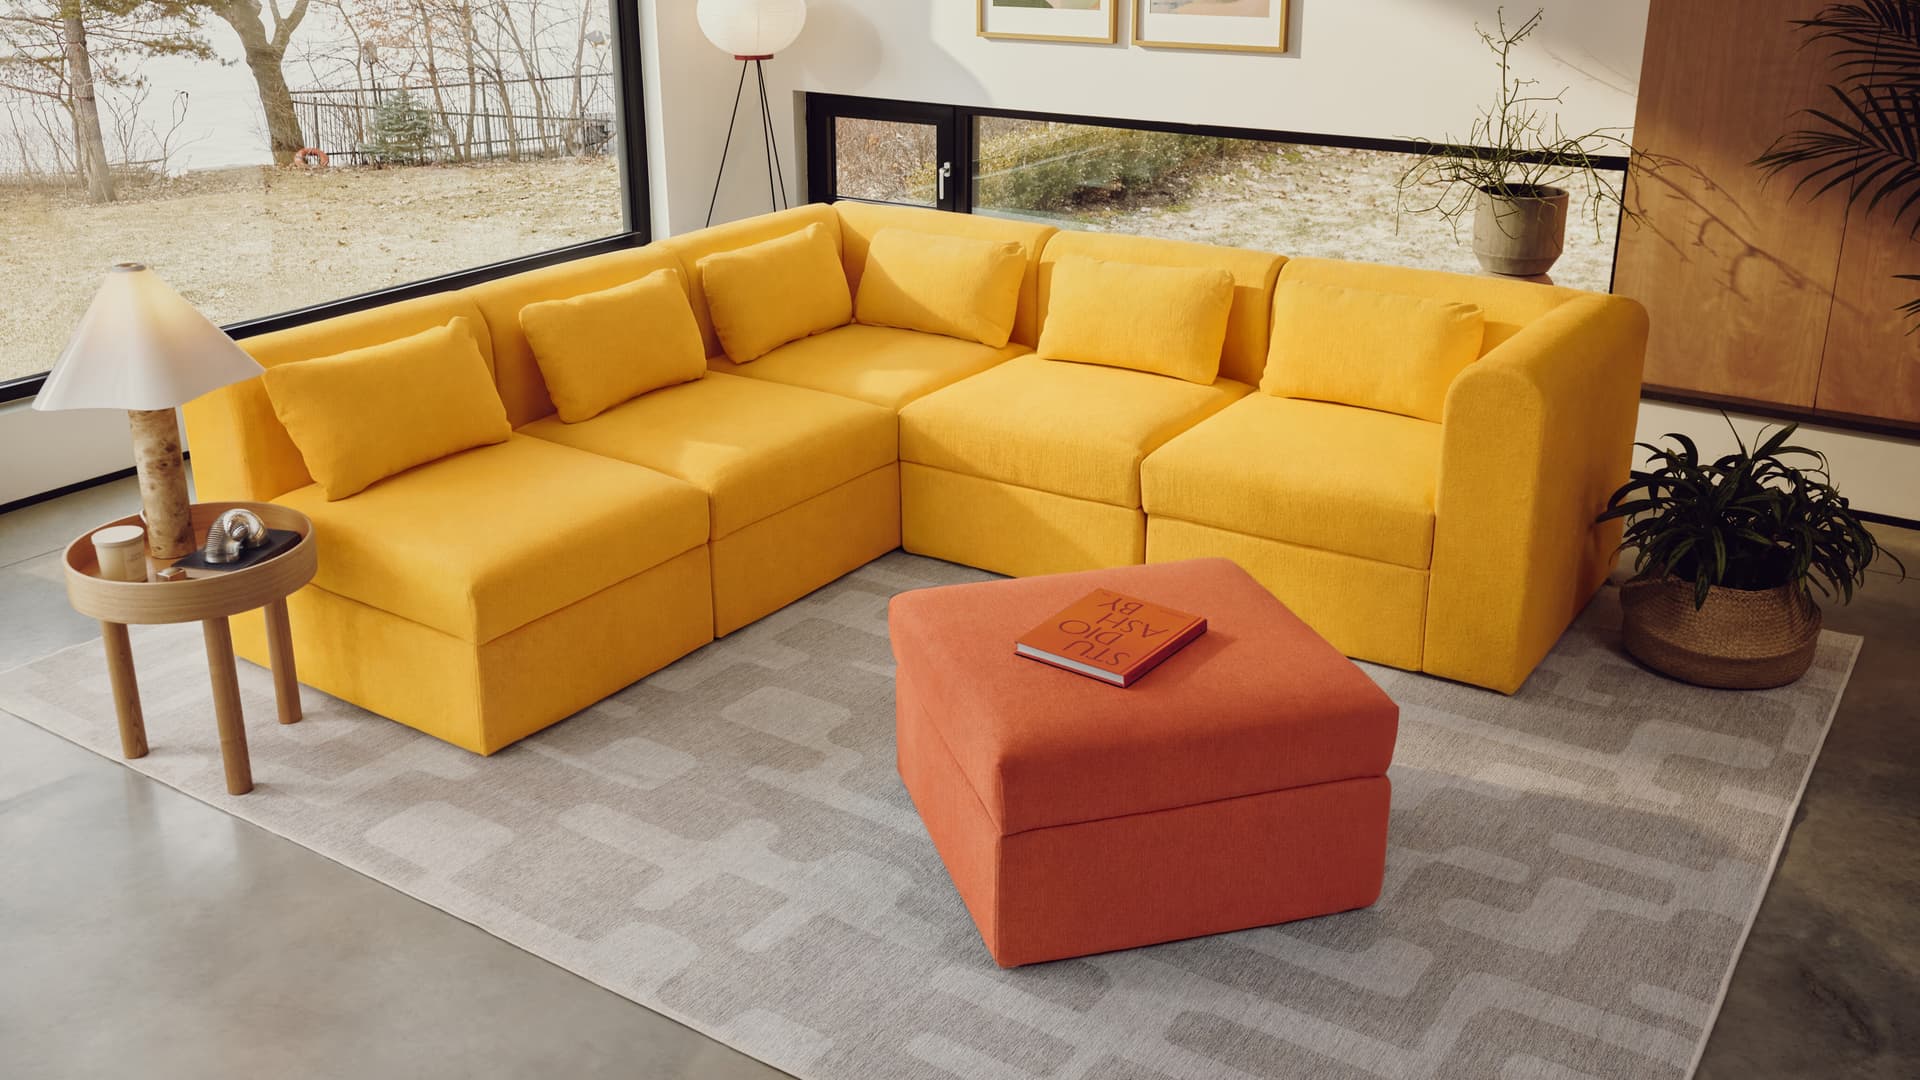
Choosing a sectional sofa comes down to two measurements: your room and the sofa. Get both wrong and the sectional either overwhelms the space or leaves it feeling empty. Get them right and the sectional fits the room the way it was intended to. This guide walks through how to measure your space, what sectional dimensions to look for, and how to account for the variables that catch most shoppers off guard.
How to measure your room for a sectional sofa
Before looking at any product dimensions, measure your room and mark out the footprint you have available for the sofa. Do this on paper or with a room planning tool.
Step 1: Measure the total room dimensions
Record the full length and width of the room in centimetres or inches. Note the location of doorways, windows, vents, and any architectural features that limit where furniture can sit.
Step 2: Establish your sofa zone
Identify the area where the sectional will sit. Subtract the space you need to keep clear:
- Leave at least 18 inches between the sofa and a coffee table for comfortable legroom and access.
- Leave at least 36 inches of walkway around the furniture for circulation. In high-traffic paths — between a sofa and a TV unit, or between a sofa and a dining area — 36 inches is the minimum; 42–48 inches is more comfortable.
Step 3: Mark the footprint
Use masking tape on the floor to mark the outer edge of your planned sofa footprint. Walk around it, sit in different spots within the taped area, and check that it does not block sight lines, traffic paths, or natural light.
Step 4: Measure your access points
Before ordering, measure every doorway, hallway, and stairwell the sofa will need to pass through on delivery. Sectional modules are delivered disassembled, which helps, but check the packaging dimensions for each module against your access points. You can find Cozey packaging dimensions on product pages and in the Help Centre.
Understanding sectional dimensions
Sectional sofas are described by three measurements: overall width, overall depth, and seat height. For an L-shaped sectional, width and depth refer to the two legs of the L, meaning the longer run and the shorter chaise or return.
Width is the most variable measurement and the one most buyers focus on first. A sectional running along one wall needs to leave at least 36 inches of clearance to the nearest perpendicular wall or furniture piece.
Depth matters as much as width, particularly in rooms where the sofa faces a TV or window. A deep sectional in a shallow room eats into the walkway faster than a wide one. Most sectionals range from 34 to 42 inches in depth; check the specific product page for the exact dimensions.
Seat height affects both comfort and the visual weight of the sofa. Lower seat heights read as more relaxed and informal; higher seats are easier to get in and out of.
What size sectional works for a small space
The common assumption is that sectionals require a large room. That is true of fixed, one-size configurations, but not of modular sectionals, where the number of sections determines the overall footprint.
A modular sectional lets you configure the sofa to fit your current space, then add or remove modules if your situation changes. For a smaller apartment or condo living room, a two- or three-module L-shape often provides sectional seating without the footprint of a full five- or six-seat configuration.
As a practical guide for common room sizes:
- Rooms under 200 sq ft: A sectional is workable if it runs along one wall with a short return, rather than opening into the room. Prioritise depth over width — a shallower sofa preserves more floor space.
- Rooms 200–300 sq ft: A mid-size L-shape fits comfortably with proper clearance on all sides. This is where most apartment buyers land.
- Rooms over 300 sq ft: A larger configuration with a chaise or additional seat modules works without crowding the space.
The advantage of starting with a smaller Cozey configuration is that modules can be added later. You are not committing to a permanent size at purchase.
Choosing the right configuration
Beyond size, the orientation of the sectional matters. Most sectionals are described as left or right-facing, which refers to which side the chaise or return is on when you are seated facing the sofa.
Sketch your room layout before deciding on orientation. Consider where the primary focal point is, which direction most people will enter the room from, and where you want the chaise or extended seating.
Once you have confirmed size and orientation, review the fabric options for the configuration you have chosen. For guidance on which materials suit different household needs, see choose your fabric. Assembly guides for all Cozey sectionals are available here.